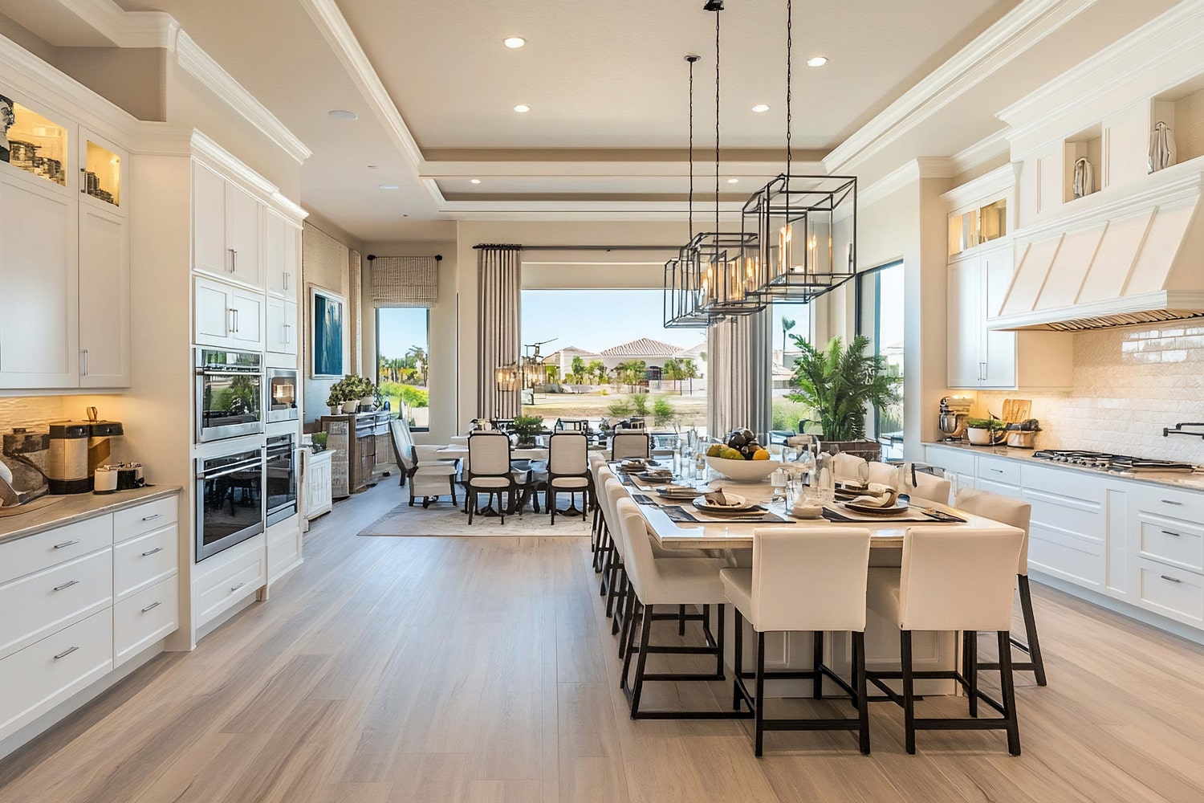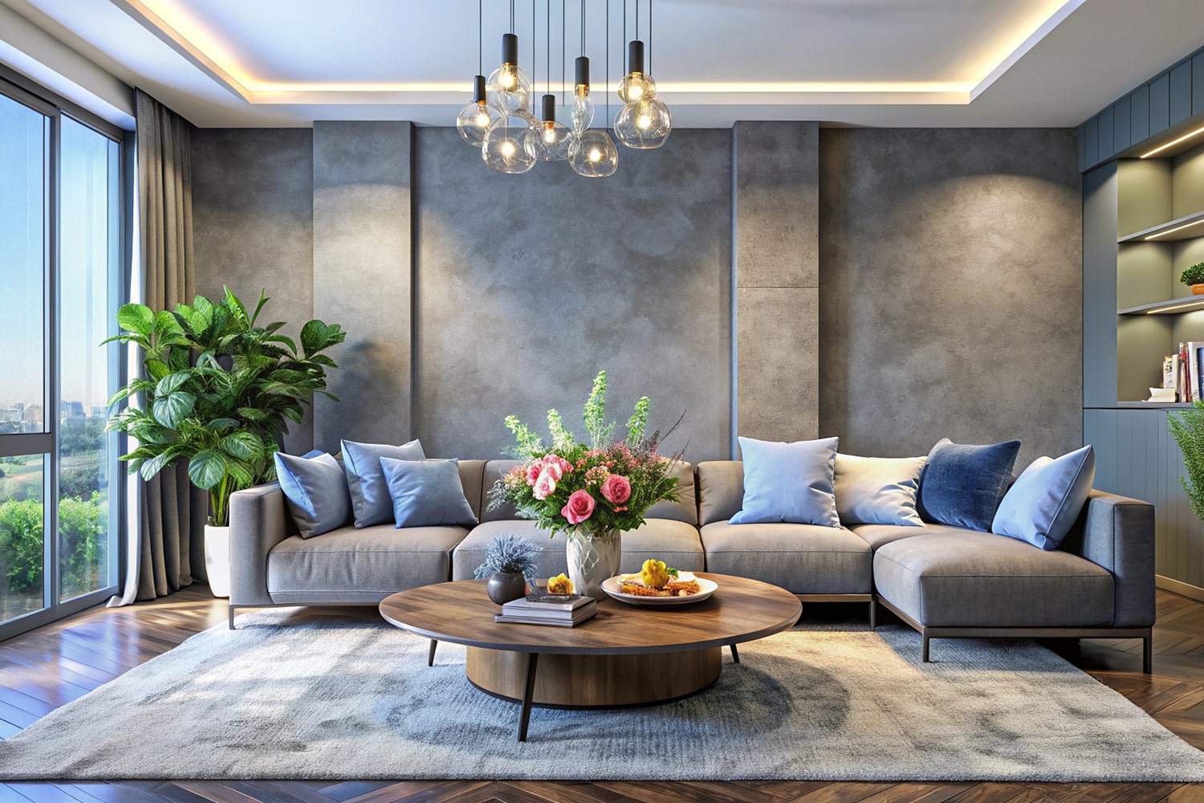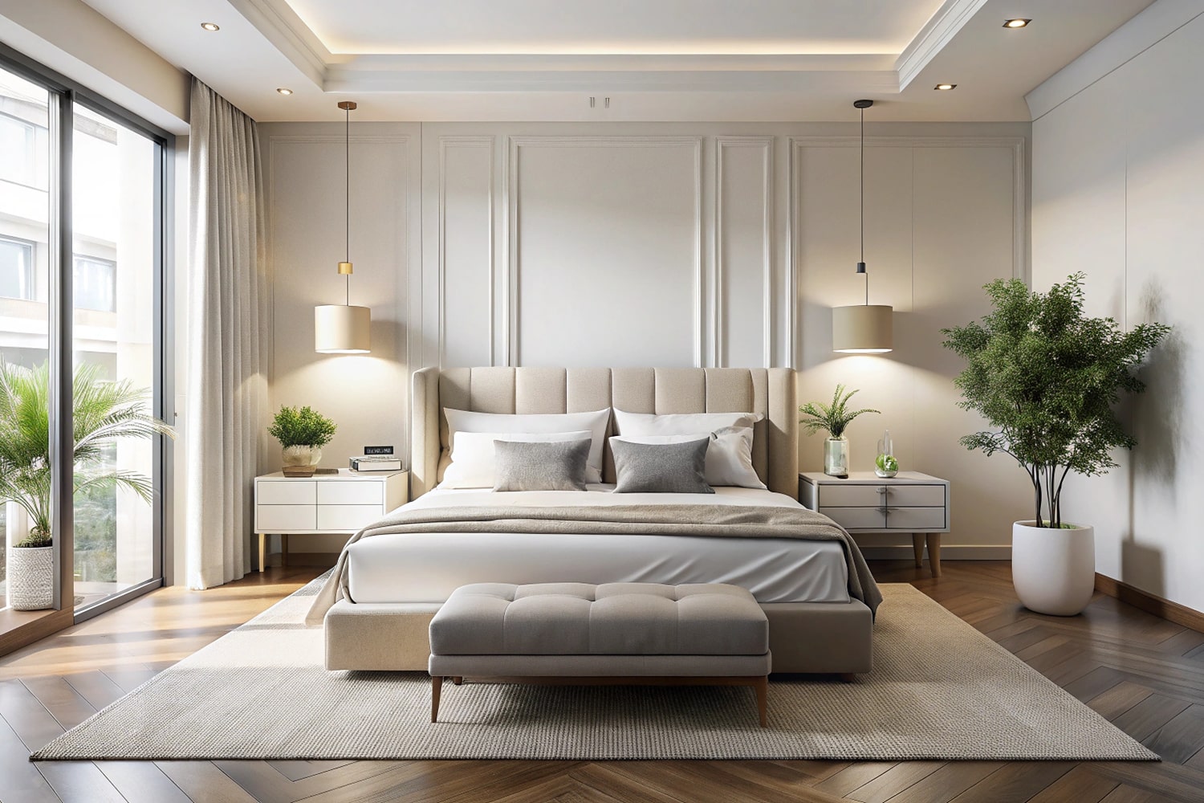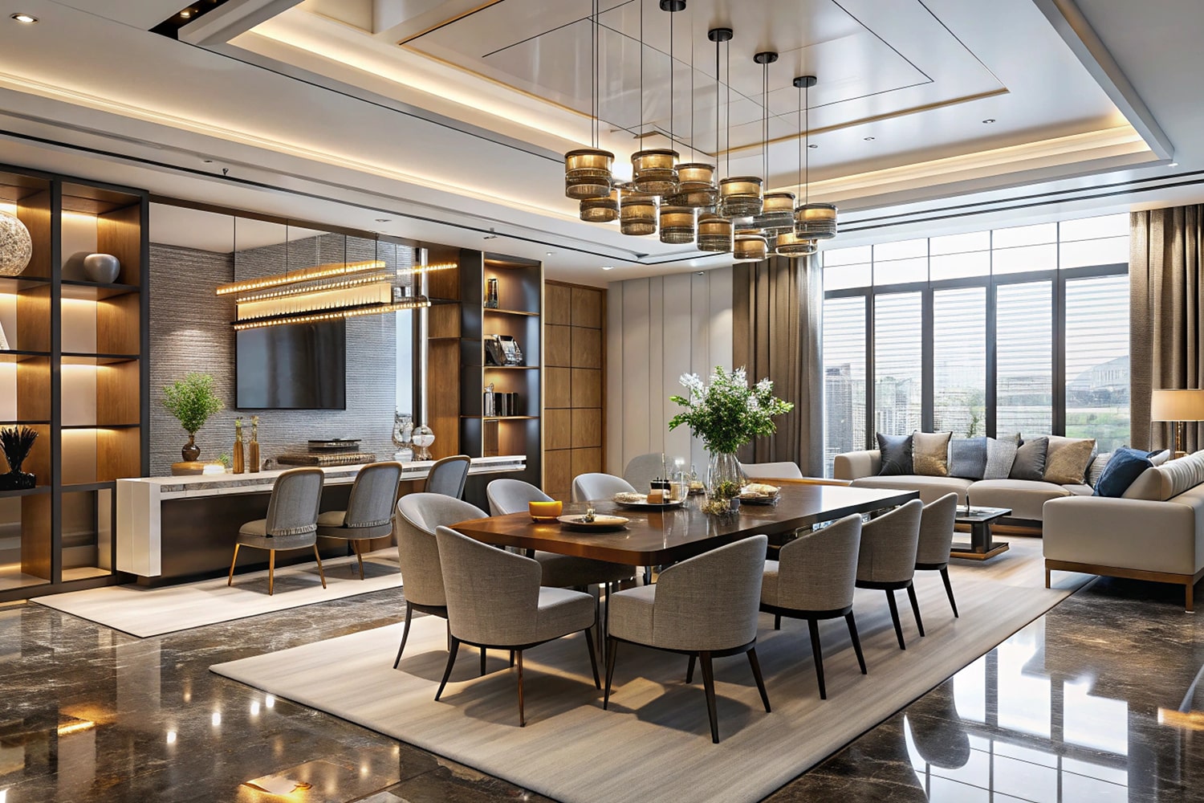
Photorealistic 3D Reality & Millimetric 2D Blueprints
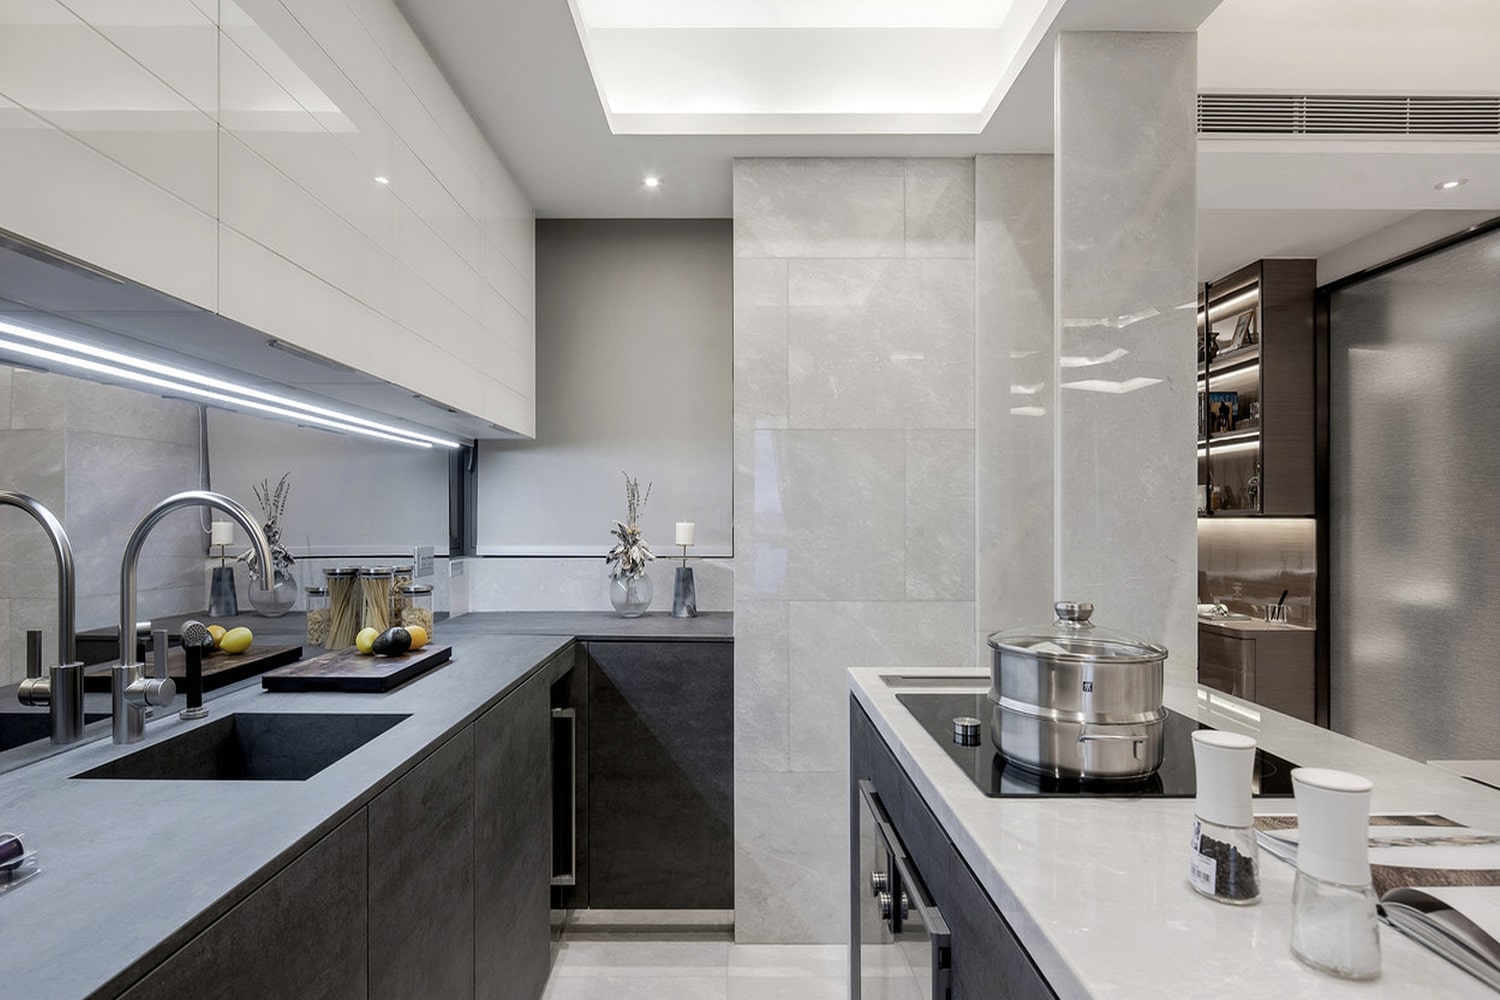
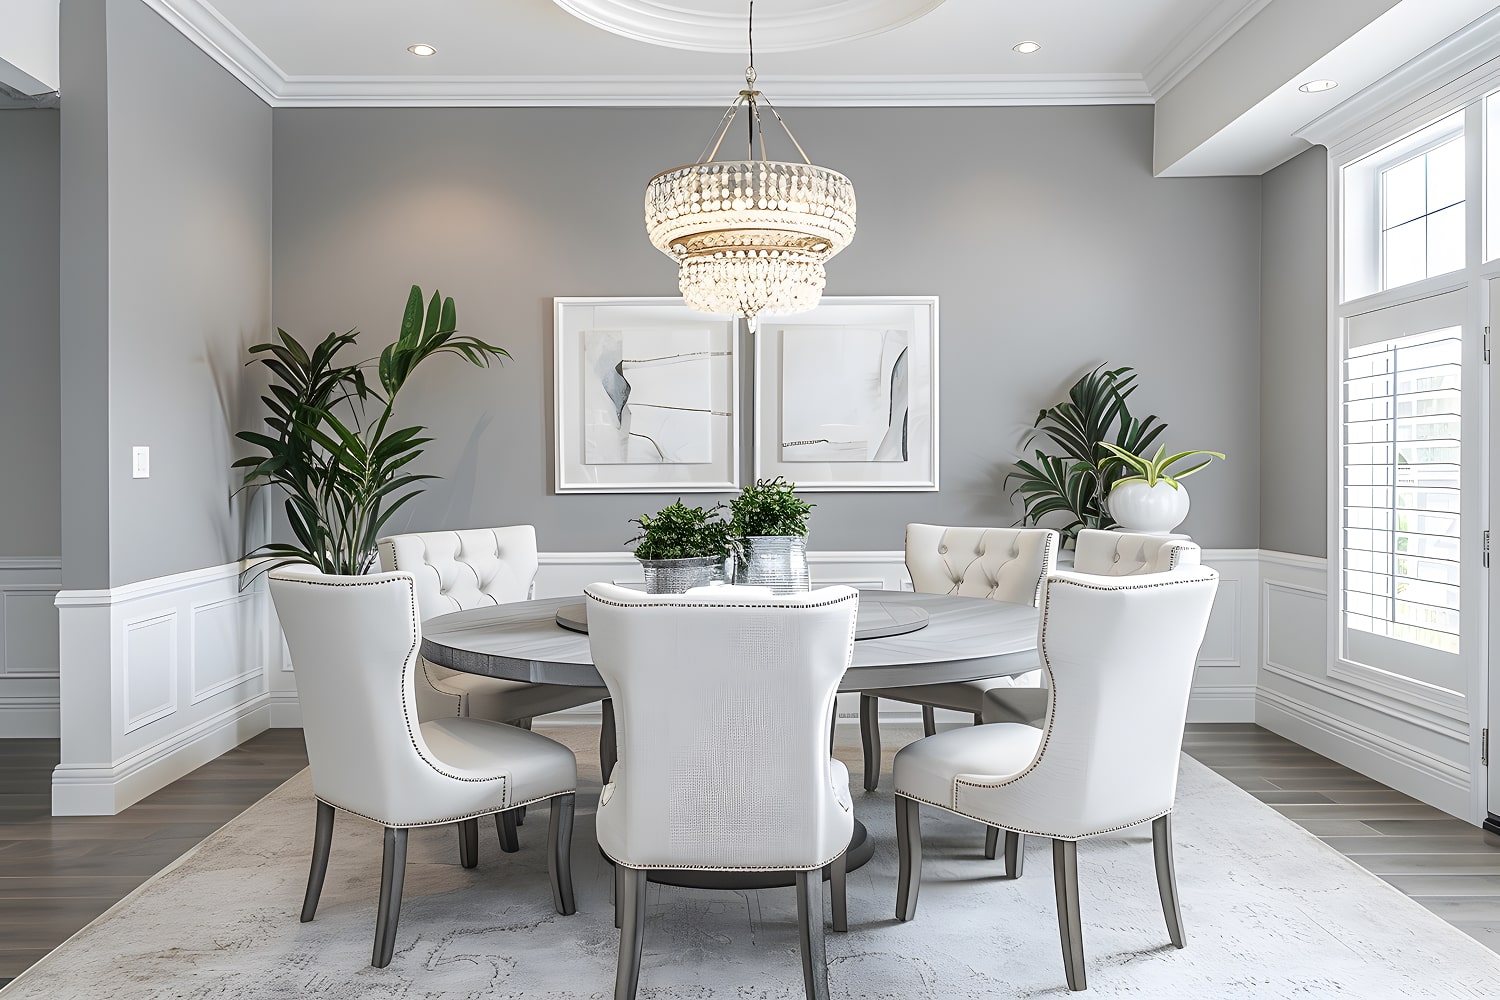
Visualizing how natural light behaves across materials, how ceiling heights impact spatial grandeur, and how furniture dimensions interact in physical space is the essence of flawless design. Studio Agama provides photorealistic 3D virtual walkthroughs and millimetric 2D architectural layouts that eliminate all guesswork before production begins.
Using cutting-edge ray-traced rendering engines and Building Information Modeling (BIM), we allow homeowners to experience their future residence in true-to-life detail—exploring custom textures, lighting moods, and joinery ergonomics from any perspective across Hyderabad and worldwide.
Photorealistic 4K Visualizations
Physically accurate ray-traced renders depicting genuine marble veining, wood grains, and fabric sheen.
Interactive 360° VR Walkthroughs
Immersive virtual reality tours accessible on VR headsets, tablets, or web browsers worldwide.
Millimetric BIM Construction Drawings
Complete 2D working drawings for MEPF, civil layouts, false ceiling levels, and joinery details.
BIM Clash Detection
Identifying and resolving electrical, plumbing, and structural clashes in the virtual model before site execution.

Technical & Visual Design Deliverables
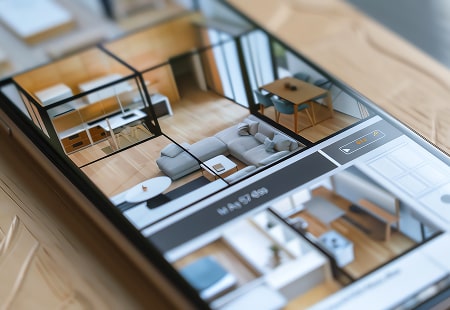
Our technical design package leaves nothing to chance. We produce execution-grade CAD blueprints detailing partition placement, reflected ceiling plans (RCP), lighting fixture schedules, floor tile pattern layouts, and exploded joinery schematics that feed directly into our factory CNC machines.
The Studio Agama Visualization Standard
We do not use generic catalog models or stock textures. Every render is created using 3D digital twins of the exact slab of Italian marble, the precise wood veneer flitch, and the actual designer sanitaryware sourced for your home, guaranteeing unmatched fidelity between digital concept and physical reality.
- Millimetric 3D digital twin modeled to exact laser site dimensions
- Physically accurate materials calibrated to genuine stone, wood & metal samples
- Full set of permit-ready and execution-grade architectural 2D CAD drawings
- Interactive 360-degree panorama links for remote family & NRI review
- Comprehensive joinery exploded views for our German precision manufacturing line
- Zero-cost virtual design revisions before manufacturing authorization
- Day and night lighting simulation showing circadian light shifts
- BIM clash detection preventing on-site MEPF and structural rework
Step inside your dream home before a single brick is laid. Studio Agama’s 2D and 3D design services provide total creative clarity, millimeter precision, and absolute peace of mind.
Frequently Asked Questions
How accurate are Studio Agama's 3D renderings compared to the final built space?
Our renders are calibrated with real-world photometric light profiles and scanned textures from the exact marble slabs, veneer flitches, and hardware being sourced. As a result, our completed physical handovers achieve over 98% visual fidelity to the approved 3D renders.
What software and technologies do you use for 3D modeling and layouts?
We utilize industry-leading professional suites including Autodesk Revit (BIM), 3ds Max with Corona/V-Ray, SketchUp Pro, and Unreal Engine for real-time interactive walkthroughs and millimetric joinery CAM files.
Can out-of-town or NRI clients review the 3D walkthroughs remotely?
Yes. We host virtual presentation sessions with screen-sharing and provide web-based 360-degree interactive tour links that you can navigate on your smartphone, tablet, or laptop from anywhere in the world.
How many revisions are included in the 2D/3D design phase?
We believe in complete creative alignment. We provide structured iterative design rounds—from preliminary 2D space zoning to detailed 3D material styling—ensuring every element is perfected before manufacturing begins.