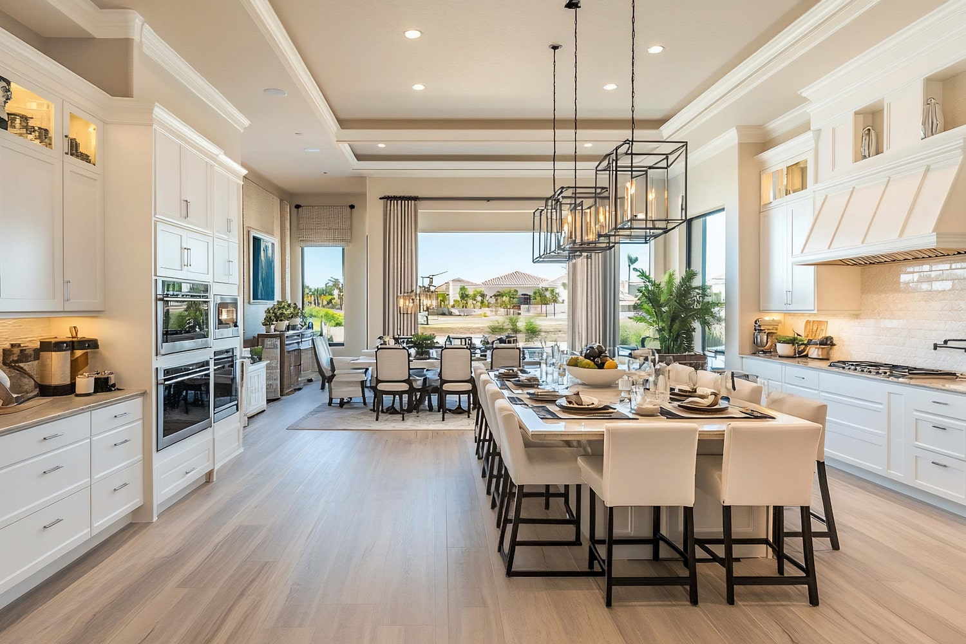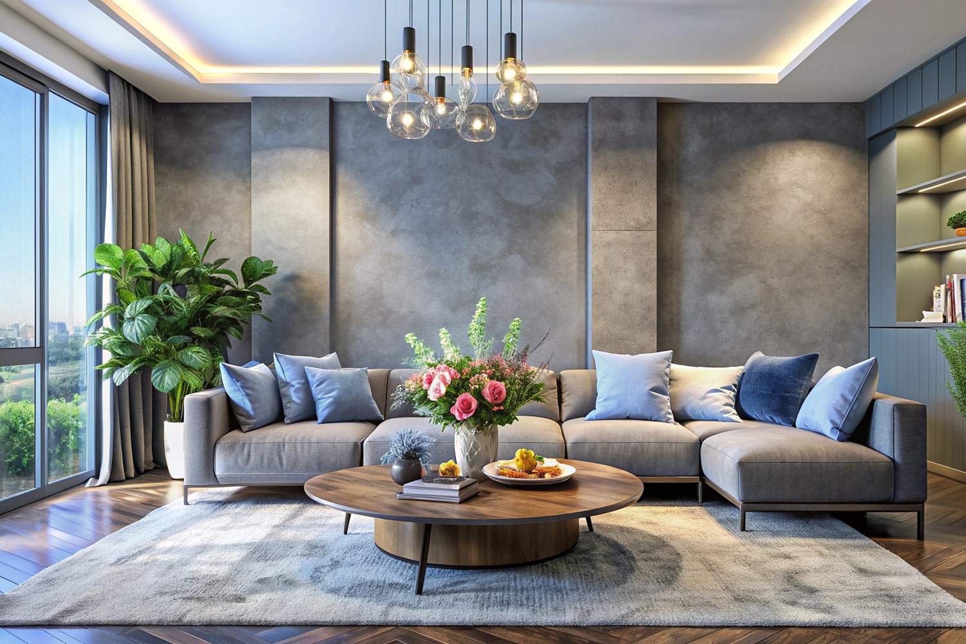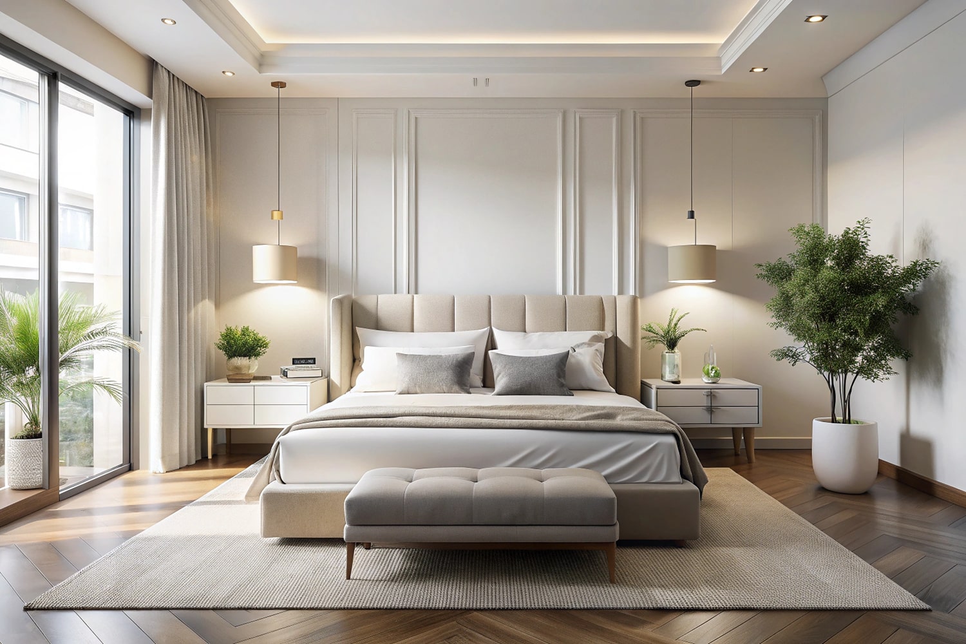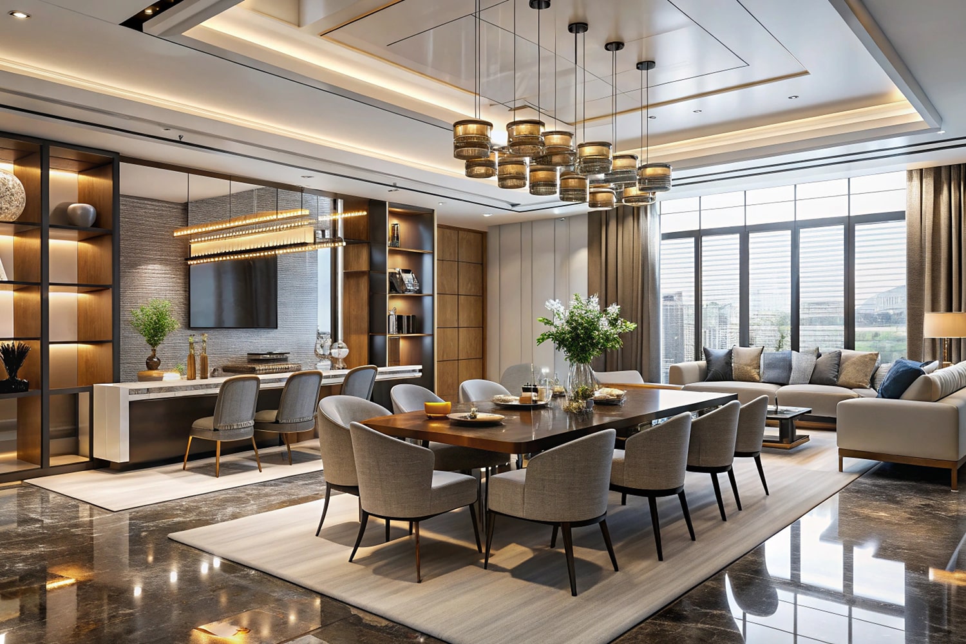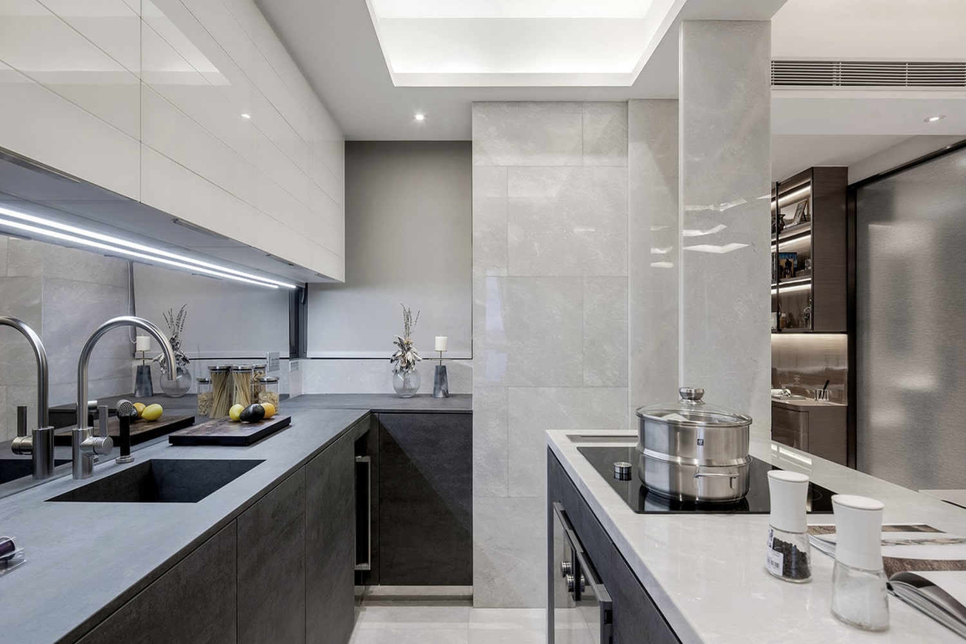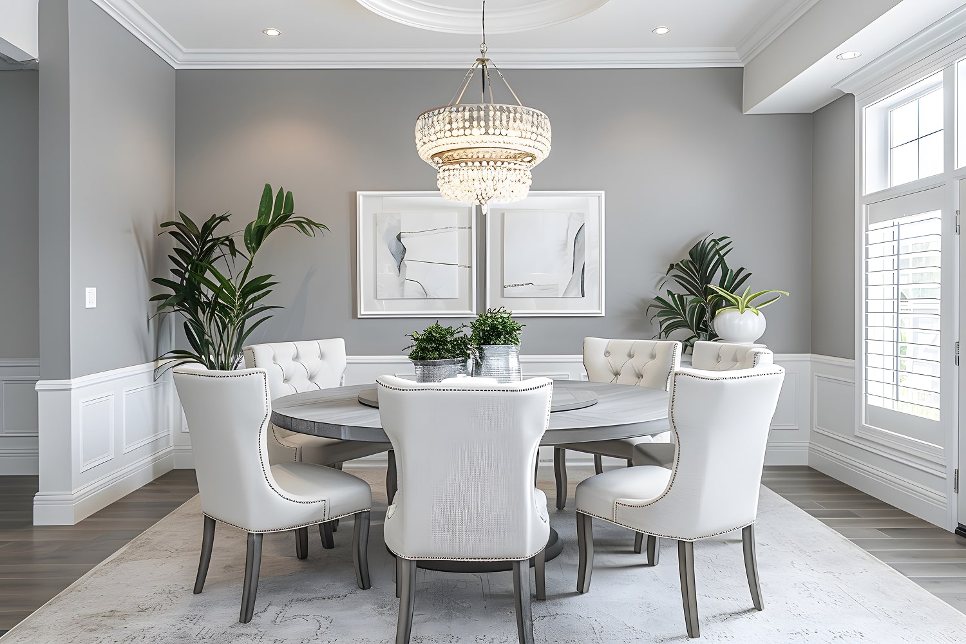
Inspiring Workspaces Engineered for Prestige & Performance
Modern commercial environments demand an intelligent equilibrium between corporate brand authority, acoustic privacy, and peak human productivity. Studio Agama creates bespoke corporate headquarters, executive suites, and luxury client experience centers that project quiet authority and timeless architectural refinement.
We design for the new era of high-performance work culture across Hyderabad’s Financial District and Hitec City—integrating ergonomic architectural millwork, circadian lighting cycles, advanced acoustic dampening, and seamless smart boardroom technology tailored to organizational growth.
Acoustic & Privacy Architecture
High-NRC fabric wall panelling, double-glazed acoustic partitions, and sound-masked executive meeting suites.
Executive Millwork & Reception
Statuario marble reception counters, bespoke boardroom tables, and custom fluted timber architectural panelling.
Human-Centric & Biophilic Design
Dynamic circadian lighting sequences, indoor air-purifying plant installations, and ergonomic breakout lounges.
Strict Commercial Turnkey Timelines
Fast-track milestone management, zero-downtime MEPF integration, and rigorous building compliance governance.

Corporate & Commercial Environments
Our commercial portfolio encompasses diverse enterprise typologies: prestigious C-suite executive floors that command immediate client trust, high-density agile tech environments that foster creative collaboration, and luxury retail lounges that immerse visitors in multi-sensory brand experiences.
The Studio Agama Commercial Standard
By combining precision pre-engineered modular architectural systems fabricated in our automated facility with synchronized on-site civil and MEPF execution, Studio Agama reduces commercial fitout timelines by up to 35% without ever compromising on architectural craftsmanship.
- Precision space programming optimizing gross leasable area & circulation
- Full MEPF engineering including fire suppression, HVAC, data & access control
- Factory-manufactured commercial acoustic joinery & demountable partitions
- BIFMA-compliant ergonomic workstations and executive task seating
- Comprehensive municipal fire safety and NBC building code compliance
- Guaranteed handover dates with phased milestone transition management
- Acoustically calibrated boardrooms with concealed videoconference integration
- Post-handover facility operational training and priority maintenance support
From boutique corporate headquarters to sprawling executive suites, Studio Agama delivers commercial interiors that inspire talent, impress stakeholders, and drive business success.
Frequently Asked Questions
How do you balance aesthetic luxury with functional commercial productivity?
We utilize empirical spatial programming to determine circulation flows, acoustic privacy zones, and collaborative hubs. By integrating bespoke factory joinery with architectural lighting, we craft work environments that elevate team performance while conveying unmatched corporate prestige.
Do you provide complete MEPF and server room infrastructure integration?
Yes. Our turnkey commercial scope encompasses complete electrical load balancing, dedicated server room cooling, precision HVAC ducting, FAS/PA fire systems, and CAT6A/fiber data cabling certified to enterprise standards.
Can Studio Agama deliver fast-track commercial projects with fixed handovers?
Yes. Because our millwork, wall panelling, and acoustic partitions are prefabricated in our automated Hyderabad factory, site civil work and off-site manufacturing run concurrently, cutting overall turnaround time by up to 35%.
What warranty and post-handover support is provided for commercial spaces?
All custom factory joinery and architectural fixtures carry our comprehensive warranty, accompanied by detailed MEPF operational manuals, as-built CAD schematics, and priority quarterly facility maintenance support.