By Rohit Battineni, Founder & Principal Designer
From crippling budget escalations and choked circulation corridors to selecting materials that warp under coastal humidity or dry heat—discover Studio Agama’s definitive architectural guide to avoiding the costliest interior design pitfalls in Hyderabad, Vijayawada, and Vizag.
Building or redesigning a luxury home or premium commercial space in Hyderabad, Vijayawada, or Visakhapatnam is one of the most rewarding financial and lifestyle milestones you will ever undertake. From the soaring architectural penthouses of Kokapet, Financial District, and Jubilee Hills to the scenic waterfront villas of Vizag’s Beach Road and the prestigious enclaves of Vijayawada, today’s property owners expect spaces that radiate sophisticated elegance, ergonomic comfort, and enduring value.
Yet, behind the glossy pages of architectural magazines lies a sobering industry truth: over 68% of residential and commercial interior projects across South India suffer from severe budget blowouts, 3- to 6-month delivery delays, and agonizing post-handover quality failures. Homeowners frequently find themselves trapped in an exhausting cycle of conflicting subcontractor claims, peeling laminates, misaligned modular cabinetry, and poorly ventilated rooms.
Whether you are designing an expansive 4-BHK duplex, a tranquil private villa, or a flagship corporate workspace, avoiding these missteps is the critical factor between lasting architectural pride and years of expensive regret. Below, the design and engineering team at Studio Agama Interiors breaks down the five most damaging interior design pitfalls in Hyderabad, Vijayawada, and Vizag—along with the smart, engineered frameworks we use to guarantee flawless, on-time execution.
“True luxury in interior architecture is never determined by how much you spend on Italian marble—it is defined by spatial flow, microclimate material engineering, and zero-compromise precision execution.”The Studio Agama Design Benchmark
1. Overlooking Spatial Flow, Circulation Corridors & Micro-Ergonomics
The most pervasive and irreversible mistake property owners make is falling in love with individual showroom furniture pieces or Instagram aesthetics without evaluating volumetric scale and functional circulation. A magnificent 10-seater Italian leather sectional or an oversized dining table might look breathtaking in a 6,000 sq.ft showroom, but installed inside a high-rise apartment in Gachibowli or Madhapur, it can instantly choke primary transit walkways and make an expansive floorplan feel claustrophobic.
In our practice across Telangana and Andhra Pradesh, we frequently rescue projects compromised by three major layout blindspots:
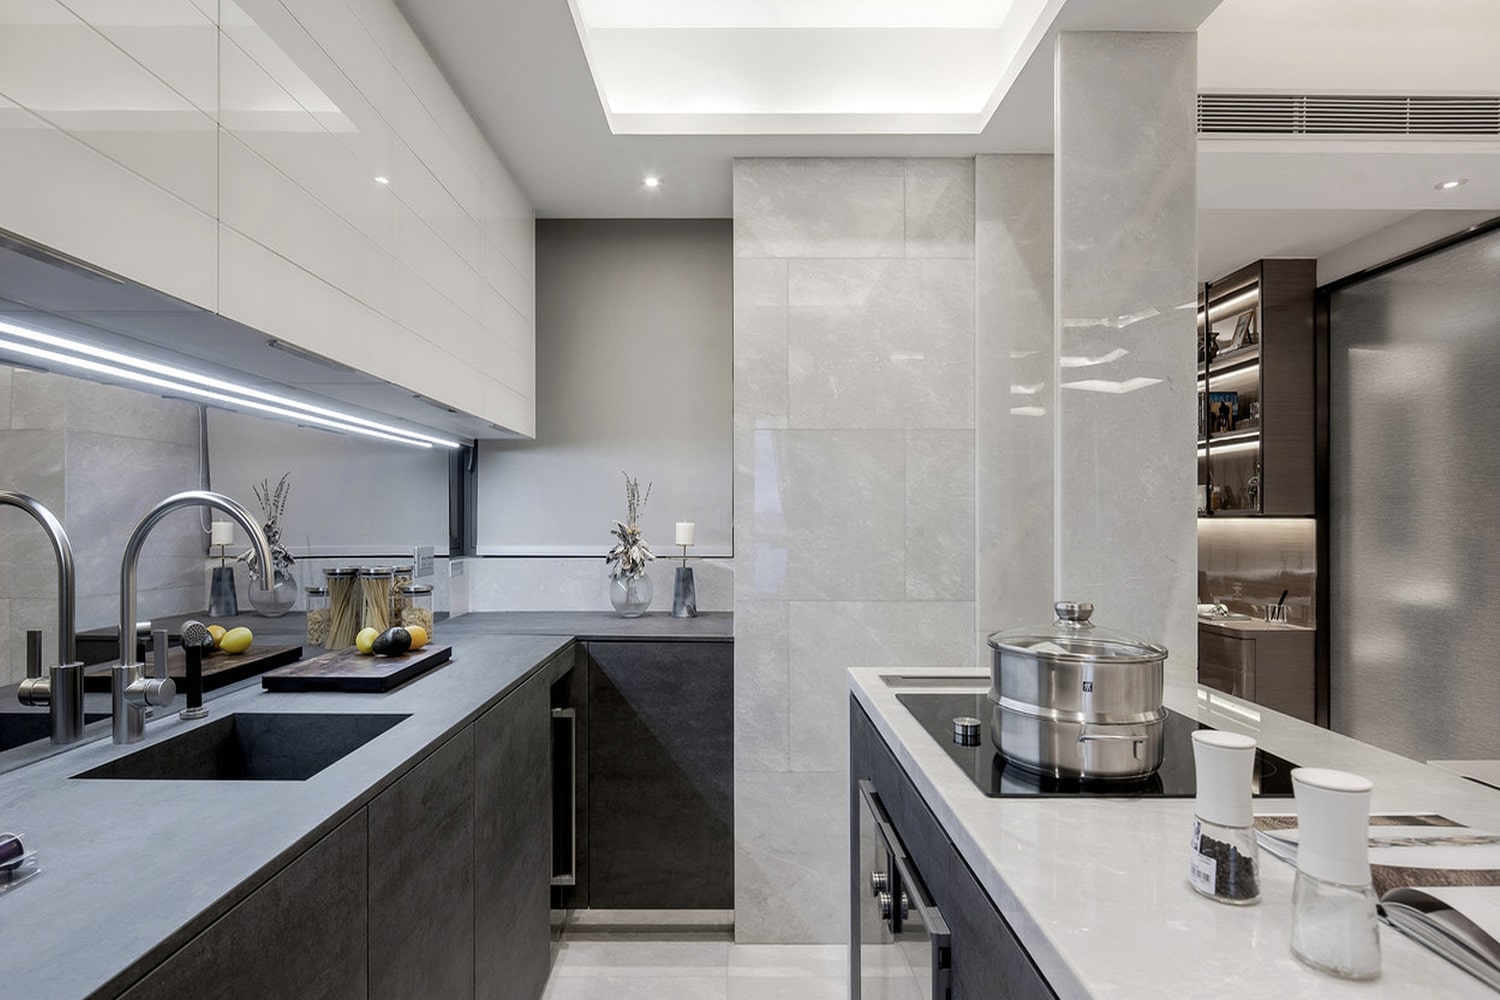
- The Broken Kitchen Work Triangle: Positioning the refrigerator, primary prep sink, and cooking range outside an ergonomic 4-to-9-foot working radius, or placing a monolithic island counter directly in the pathway, turning daily culinary tasks into a tiring obstacle course.
- Wardrobe and En-Suite Clearance Bottlenecks: Designing swing-door master wardrobes with less than 900mm (36 inches) of clearance from the bedframe or bathroom threshold, creating permanent door collisions and cramped movement.
- Unintegrated Vastu Shastra Modifications: Attempting to force Vastu compliance after civil and modular carpentry has commenced. This leads to haphazard partition screens, disrupted natural lighting, and compromised structural symmetry.
The Studio Agama Solution: Our design process begins with mathematical anthropometric mapping. We preserve a non-negotiable 36-to-48-inch primary circulation corridor, tailor modular cabinetry heights to your family’s exact ergonomics, and integrate sacred Vastu orientations (such as southeast Agni kitchens and northeast Ishanya prayer zones) seamlessly into clean, contemporary European geometry. Homeowners experience and approve every dimension through photorealistic 3D VR walkthroughs before a single panel is fabricated.
2. The “Low-Ball Quotation” Trap and Uncontrolled Budget Overruns
Perhaps no pitfall creates more emotional and financial strain than the infamous “low-ball quotation trap”. Unorganized local contractors and freelance agencies frequently attract clients with deceptively cheap square-foot pricing (e.g., “Full home interiors at just ₹1,200 to ₹1,400 per sq.ft”). Eager homeowners sign on expecting a turnkey delivery, only to discover midway that crucial components were deliberately omitted.
Where do the hidden budget blowouts originate?
- Hardware Downgrading: The baseline quote covers only basic non-branded hinges and friction channels. Premium soft-close drawers, hydraulic lift-ups, and tandem boxes (such as Blum, Hafele, or Hettich) are suddenly billed as expensive client change-orders.
- Substrate Substitution: To protect slim margins, contractors silently substitute commercial-grade particle board or low-density MDF inside high-moisture zones like kitchens, balconies, and vanity units.
- Unitemized Civil & Finishing Surcharges: Electrical conduit cutting, false ceiling perimeter coves, edge-banding, primer coats, transport, and site debris removal are billed as separate surprise invoices—inflating final outlays by 35% to 55% above the initial contract.
The Studio Agama Solution: We operate on an ironclad transparent pricing philosophy. Every client receives an exhaustive, line-itemized Bill of Quantities (BOQ) that specifies every board core, laminate/acrylic grade, hardware brand, edge-banding thickness, and finish prior to signing. Our fixed-milestone pricing structure guarantees 0% surprise cost escalations, giving you complete financial confidence throughout the project lifecycle.
3. Climate Blindness: Selecting Materials Unfit for Regional Heat & Humidity
Interior design cannot be blindly replicated from Western architectural blogs without adjusting for the harsh, contrasting microclimates of Telangana and Andhra Pradesh. Material breakdown caused by regional climate ignorance represents one of the most expensive and heartbreaking failures in luxury interiors.
Consider the stark environmental realities across our regional landscape:
- Hyderabad’s Intense Summer Heat: Temperatures regularly exceed 44°C, accompanied by dry heat in western growth corridors like Kokapet, Tellapur, and Narsingi. Substandard natural veneers, budget adhesives, and low-density boards dry out, expand, and crack under high thermal stress.
- Visakhapatnam’s Coastal Saline Humidity: Coastal relative humidity exceeding 85% paired with salt-laden ocean air rapidly corrodes non-grade metal hardware. Ordinary commercial ply and standard MDF absorb moisture from the sea breeze, causing structural swelling, mold blooms, and delamination within 12 to 18 months.
- Vijayawada’s Tropical Monsoon Moisture: Heavy seasonal rains and prolonged riverfront dampness demand high-density, anti-termite and anti-borer core substrates.
The Studio Agama Solution: We implement climate-calibrated material engineering. In all wet, coastal, and high-humidity areas (kitchens, utility zones, bathroom vanities, and Vizag properties), we mandate IS:710 Marine-Grade Boiling Water Proof (BWP) Plywood paired with SS 304/316 anti-corrosive architectural hardware. For dry wardrobe carcasses and feature wall paneling, we utilize HDHMR (High Density High Moisture Resistance) substrates sealed with German PUR hot-melt edge-banding that forms an impermeable moisture barrier.
4. The 6500K “Hospital Room” Blunder & Electrical MEP Blindspots
A homeowner can invest ₹60 Lakhs in book-matched Italian Statuario marble and bespoke fluted walnut paneling, yet if the lighting design is botched, the entire residence will feel uninviting, flat, and clinical. The most prevalent lighting error in Hyderabad and Vijayawada homes is over-saturating ceilings with harsh 6500K cool-white downlights, transforming what should be an intimate luxury sanctuary into something resembling a hospital clinic or supermarket aisle.
Equally damaging are post-plastering MEP (Mechanical, Electrical, and Plumbing) oversights:
- Visible wire trunking and trailing cables across freshly finished walls because wall-mounted TV consoles, soundbars, and gaming ports were not mapped to the millimetre.
- Air conditioning indoor units mounted directly opposite the master bed, blasting cold drafts directly onto occupants’ faces during sleep.
- Lack of dedicated low-voltage channels and neutral wiring required for modern smart automation systems, motorized blackout drapery, and discreet LED drivers.
The Studio Agama Solution: We design spaces using a sophisticated architectural 3-tier illumination matrix:
- Ambient Layer: Warm 2700K–3000K indirect cove illumination that gently washes ceilings and eliminates glare.
- Task Layer: High-CRI (90+) glare-free under-cabinet lighting and directional reading fixtures designed for shadowless focus.
- Accent Layer: Recessed magnetic track systems and narrow-beam spots calibrated to graze architectural fluting, artwork, and natural stone textures.
All electrical, drainage, and smart automation conduits are integrated into comprehensive CAD drawings before civil execution starts, guaranteeing spotless, wire-free visual perfection.
5. The Subcontractor Roulette vs. Engineered Turnkey Delivery
The final and most mentally draining pitfall is attempting the “subcontractor roulette”: hiring an independent carpenter for woodwork, a separate false ceiling contractor, an independent electrician, a painter, a stone fabricator, and a glass vendor. When delays and defects inevitably occur, each trade points fingers at the other: the painter blames the plasterer, the carpenter blames the electrician, and the homeowner is trapped in project paralysis.
Furthermore, traditional on-site manual carpentry fills your home with toxic adhesive fumes, airborne saw dust, and noisy disruptions for months, typically resulting in wavy manual edge-banding and uneven drawer gaps that degrade rapidly.
The Studio Agama Turnkey Advantage
- Precision German Factory Fabrication: All modular cabinetry, kitchen carcases, and wardrobe systems are manufactured on automated German CNC edge-banding and boring machinery, ensuring razor-sharp tolerances and flawless joint durability.
- Single-Source Project Management: A dedicated Studio Agama Project Lead oversees civil adaptations, MEP, false ceilings, custom joinery, painting, and soft furnishings under one transparent contract.
- 45-Day Guaranteed Handover: Structured production schedules ensure your home is completed and handed over on time, eliminating endless lease overlaps.
- 10-Year Comprehensive Warranty: We stand behind our engineering with a comprehensive 10-year warranty and committed post-handover customer care.
Build Your Dream Space Without Mistakes
Avoid expensive trial-and-error. Whether you are moving into a luxury villa or penthouse in Hyderabad (Jubilee Hills, Kokapet, Financial District), Vijayawada, or Visakhapatnam, let our senior interior architects help you craft an extraordinary home.