By Vyas Varma, Senior Commercial Design Strategist & Modular Specialist
In the high-stakes commercial corridors of HITEC City, Financial District, and Vizag Fintech Valley, your office is your ultimate competitive asset. Studio Agama reveals how high-performance acoustic zoning, agile hybrid floorplans, and turnkey modular engineering create workplaces that attract top talent and accelerate business growth.
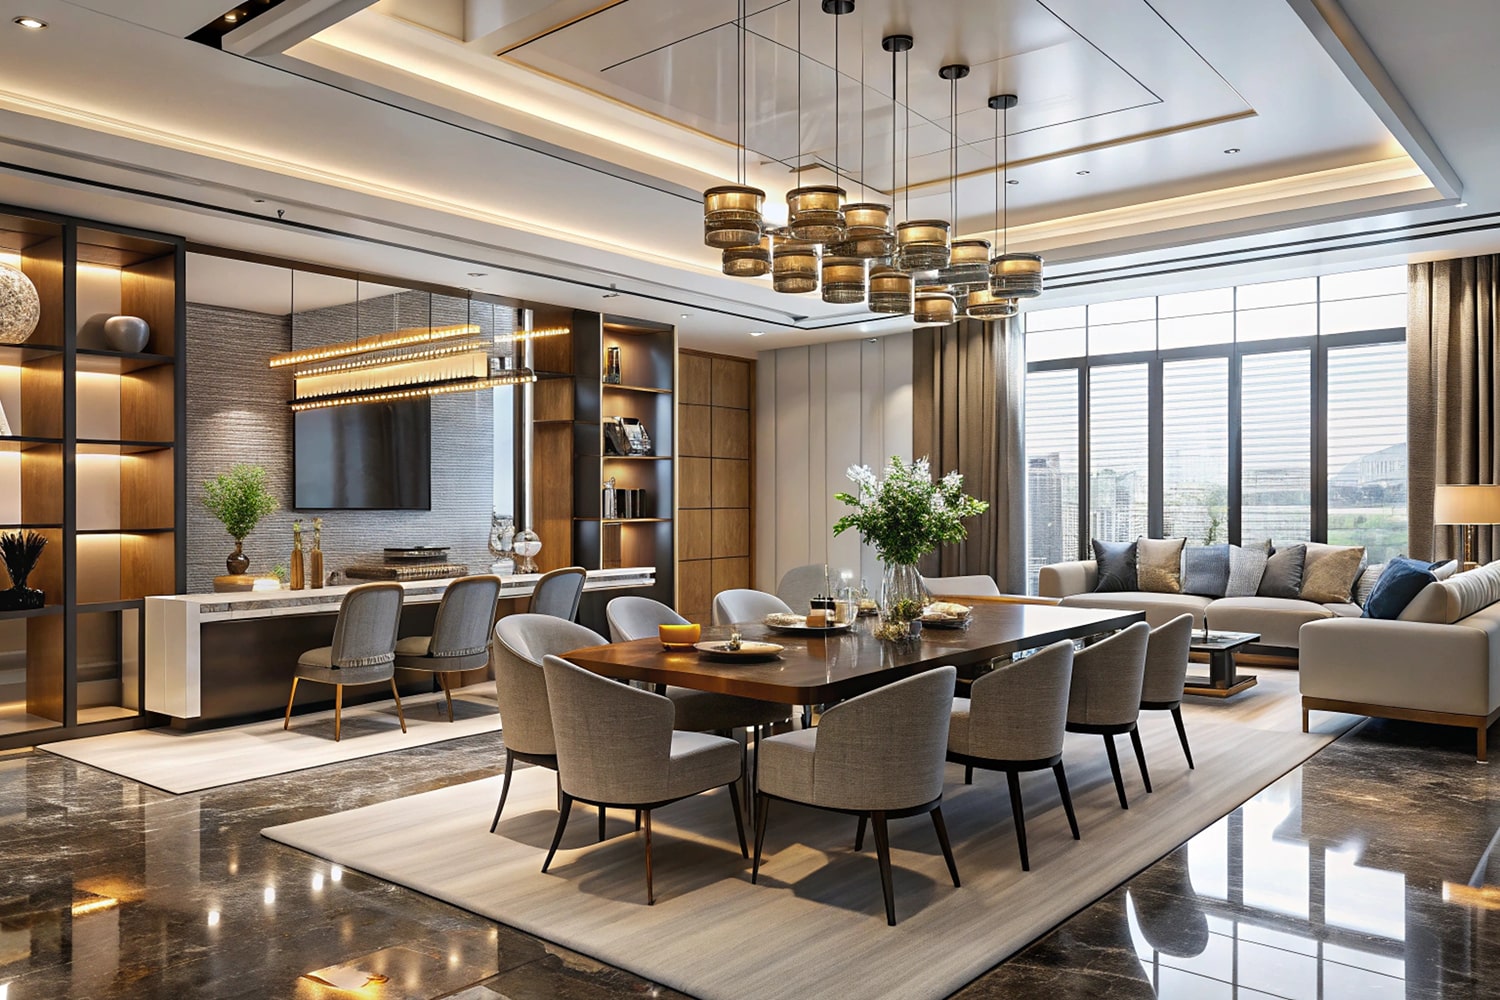
In the hyper-competitive commercial ecosystems of Hyderabad (HITEC City, Financial District, Madhapur, Knowledge City) and Visakhapatnam (Fintech Valley, Rushikonda IT Park), the corporate office is no longer just a physical address where employees log hours. Today, enterprise architecture is recognized as a strategic lever for talent acquisition, organizational culture, cognitive productivity, and brand prestige.
As global tech firms, fast-scaling startups, and established enterprises navigate hybrid work models, traditional static office layouts—cramped cubicle farms, fluorescent ceiling grids, and echo-chamber meeting rooms—have become critical business liabilities. Top-tier professionals refuse to commute to uninspiring spaces, while institutional clients and investors form immediate judgments about your brand the moment they step into your reception lobby.
Forward-thinking business leaders require a “Magnet Workplace”: an agile, acoustically engineered, and beautifully branded commercial environment that people genuinely want to work from. Below, Studio Agama Interiors details the core architectural principles, ergonomic innovations, and turnkey modular frameworks redefining commercial workspaces across Hyderabad and Vizag.
“A truly high-performance office does not merely accommodate desks—it orchestrates collaborative energy, eliminates cognitive fatigue through acoustic engineering, and turns physical space into an undeniable competitive advantage.”The Commercial Workplace Paradigm
1. The “Magnet Workplace”: Driving Talent Attraction & Measurable Business ROI
The financial case for investing in world-class commercial interior design is compelling: in any knowledge-based enterprise, employee compensation represents 85% to 90% of total operational expenditure, while facility rent and fitout account for less than 10%. Consequently, an interior architecture that boosts employee focus by just 3% or reduces costly voluntary turnover produces returns that dwarf the initial fitout CapEx within the first 18 months.
To win the war for talent, Studio Agama implements the Activity-Based Working (ABW) floorplan:
- The 40/60 Spatial Rebalance: We transition floorplates from 80% dense assigned desking to a balanced 40% dedicated hot-desks and 60% dynamic, multi-modal collaboration zones.
- Acoustic Focus Pods: Compact, sound-isolated individual work booths equipped with ergonomic seating, ventilation, and power drops for deep-focus coding, financial modeling, or high-stakes client calls.
- Agile Team Huddle Alcoves: Semi-enclosed 4-to-6 person brainstorming bays with writable magnetic glass walls and integrated wireless screen-sharing for rapid sprint standups.
- Town-Hall Amphitheaters: Stepped, cushioned bleacher seating integrated into central atriums, capable of hosting all-hands meetings, company announcements, and tech demo days without booking outside venues.
2. Precision Acoustic Engineering, Ergonomics & Biophilic Health
Two unseen factors make or break an office environment: acoustics and ergonomic lighting. When open-plan layouts are executed without acoustic engineering, ambient chatter, keyboard clicking, and remote calls bounce across concrete and glass surfaces, creating an unbearable sensory din that degrades executive concentration and spikes cognitive exhaustion.
Studio Agama resolves this through comprehensive architectural physics:
- NRC 0.85+ Acoustic Ceiling Baffles: Suspended acoustic PET felt baffles and fabric wall cladding engineered to absorb high-frequency speech resonance and eliminate reverberation flutter.
- Demountable Double-Glazed Partitions (STC 42+): Slimline acoustic glass wall systems for executive cabins and conference boardrooms, ensuring total visual transparency while guaranteeing strict speech privacy for sensitive board discussions and Zoom/Teams calls.
- BIFMA-Certified Ergonomic Workstations: Dual-motor height-adjustable sit-stand desking paired with high-performance mesh task chairs featuring synchronous tilt and lumbar micro-adjustment, empowering employees to transition seamlessly between sitting and standing throughout the workday.
- Circadian Biophilic Illumination: Glare-free micro-prismatic indirect LED fixtures delivering an optimal 400–450 lux at desk level with UGR < 19, completely eliminating screen glare and afternoon eye fatigue.
- Living Biophilic Walls: Zero-maintenance preserved reindeer moss installations and air-purifying indoor vegetation (Sansevieria, Areca, Peace Lily) that filter indoor VOCs and reduce workplace stress markers by up to 32%.
3. Commercial Pitfalls to Avoid: MEP Bottlenecks, Inflexibility & Rent Overlaps
Commercial interior fitouts are high-stakes operations. A single miscalculation in engineering or vendor coordination can trigger months of costly commercial lease overlaps—forcing companies to pay hundreds of thousands of rupees in double rent while waiting for unfinished offices.
We advise enterprise clients to steer clear of three frequent commercial blunders:
- MEP & HVAC Airflow Imbalances: Installing glamorous decorative false ceilings while ignoring return-air plenums and CFM heat-load calculations for server rooms and crowded conference spaces, leading to stuffy, oxygen-depleted meeting rooms.
- Static, Rigid Construction: Building permanent masonry or fixed drywall partitions that cannot be easily reconfigured. When a department expands from 20 to 60 team members, companies face messy, disruptive civil demolition.
- Non-Compliance with Fire & Life Safety Codes: Overlooking National Building Code (NBC) egress distances, sprinkler head throw radiuses, and smoke damper positions, resulting in delayed occupancy certificates (OC) from civic authorities.
The Studio Agama Solution: We deploy modular raised-access flooring with flexible underfloor power busbars and demountable architectural partitions. Workstation clusters can be reconfigured or expanded over a single weekend with zero civil disruption. All MEP, HVAC, and firefighting systems are coordinated through synchronized 3D BIM models, ensuring full statutory compliance and seamless handovers.
4. Experiential Brand Architecture & Fast-Track Turnkey Handover
The finest commercial spaces function as physical storytelling engines for your brand. When prospective enterprise clients, private equity partners, or prospective leadership talent visit your facility, every touchpoint—from the monolithic quartzite reception desk to the subtle aroma and indirect warm lighting—communicates institutional strength, innovation, and stability.
Signature Zones That Elevate Corporate Hospitality:
- The Experiential Reception Galleria: Moving away from bland reception counters to sculptural, monolithic brand portals featuring custom back-lit architectural stone, integrated corporate media walls, and welcoming hospitality guest lounges.
- The Social Hub & Executive Café: Reimagining the corporate cafeteria into a boutique, barista-equipped café lounge with booth seating, high-top communal tables, and warm timber accents. This space serves as an informal morning workspace, casual client entertainment zone, and lively evening social hub.
- Boardrooms with Seamless AV Integration: Micro-perforated acoustic timber paneling, concealed ceiling microphone arrays, auto-framing 4K video conference cameras, and motorized cable-free conference tables that deliver effortless, one-touch hybrid meetings.
The Studio Agama Fast-Track Commercial Fitout Promise
- Off-Site Factory Prefabrication: Modular partitions, executive desks, acoustic baffles, and storage units are precision-manufactured in our automated facility, minimizing on-site construction time and avoiding commercial building noise restrictions.
- 60-to-90 Day Fast-Track Execution: Rigid milestone tracking and pre-planned MEP staging ensure your facility is occupied and operational on schedule, eliminating costly rent downtime.
- Fixed-Price CapEx Guarantee: Transparent, itemized commercial Bill of Quantities (BOQ) with zero hidden escalations.
- Comprehensive MEPF & Statutory Approvals: Full compliance with local fire, electrical, and structural safety standards in Hyderabad and Visakhapatnam.
Transform Your Commercial Office in Hyderabad or Vizag
Ready to create an inspiring, high-performance workspace that empowers your team and elevates your brand? Consult with Studio Agama’s commercial interiors division in Madhapur today.